Authorship & continuity
Matteo, Opening, Lugano and two decades of artistic and public-interest work.
A fire outside. A circle within. A garden woven through daily life. emBaliment explores how movement, sound, food and rest can belong together. A project by Matteo Fieni, beginning with a small hosted pilot near Ubud.
Current status: the pilot, local partnerships and lawful operating route are in preparation. No permanent venue is open and no public fundraising campaign is live.
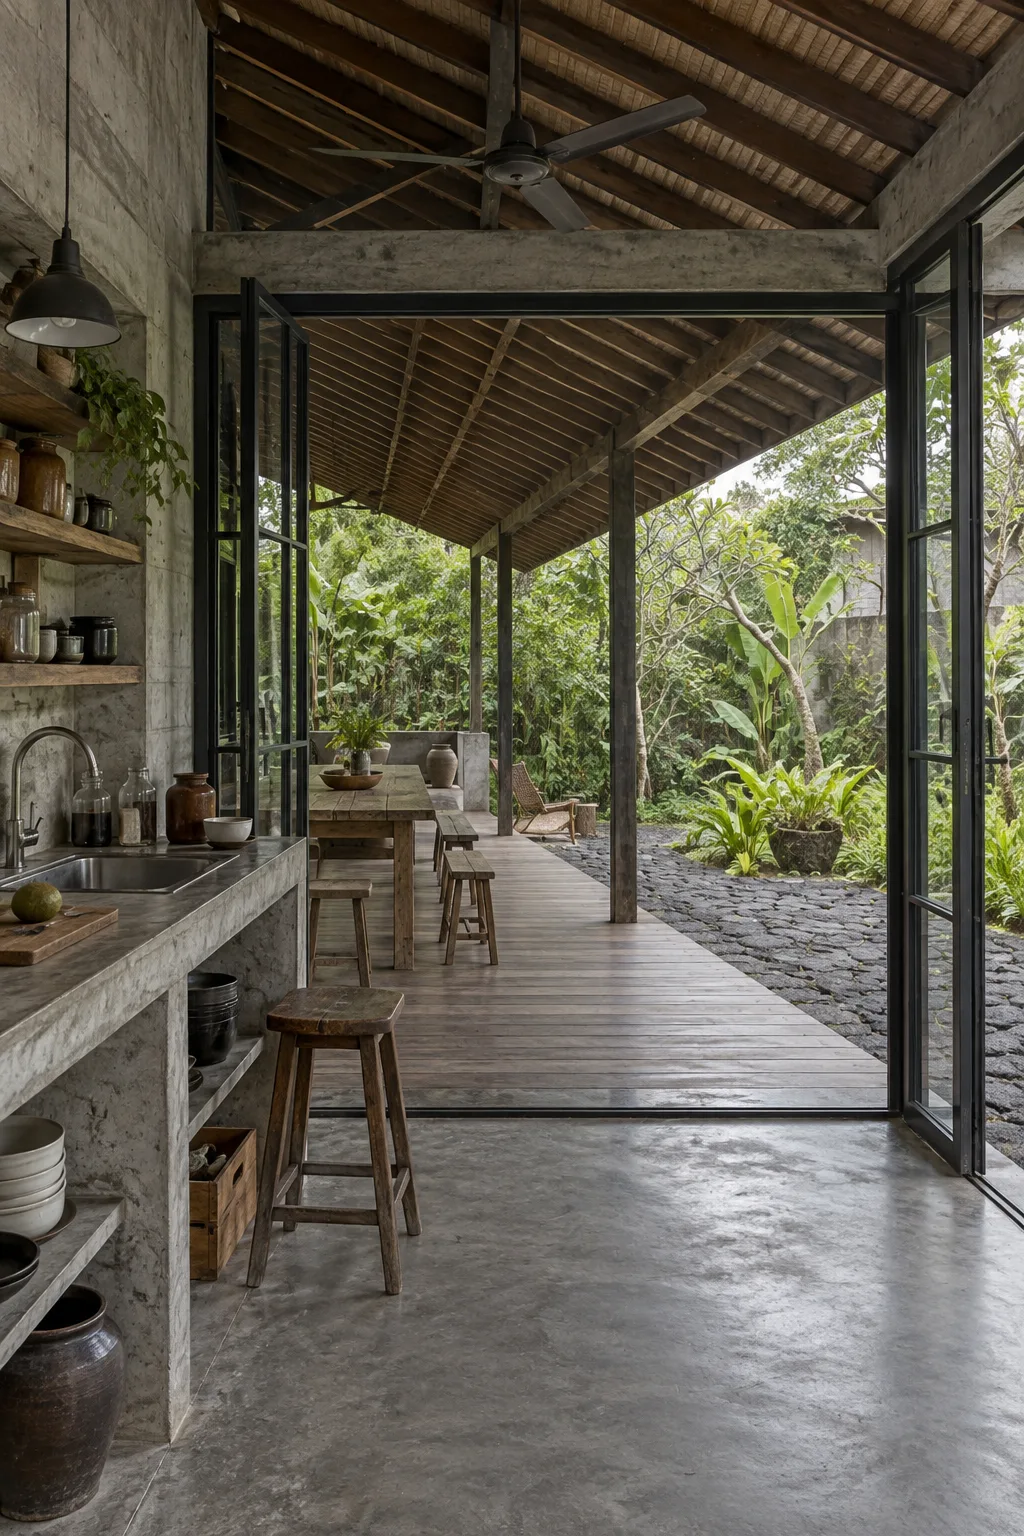
Light through a broad square grid. Timber you want to touch. A room that opens to the garden—and leaves its centre free for people.
Swiss creative direction meets the responsibilities of building and working in Indonesia. Local designers, growers and programme collaborators remain to be confirmed.
Matteo, Opening, Lugano and two decades of artistic and public-interest work.
The pilot, local relationships, tropical realities and the permissions every future step requires.
The activities are not a menu. They form one arc: arrive, prepare, open and return. Select a movement to see how facilitation, space and technical care work together.
emBaliment does not promise transformation. It creates a legible sequence in which change can be noticed, held and discussed.
Working sequence · final timing, venue and collaborators remain to be confirmed.
Build the proof before the place.
A generous shared room comes first: a clear circular gathering area for yoga, voice and ecstatic dance, opening onto an outdoor hearth at the same intended floor level. An open steel-and-timber shelter meets a compact concrete service core, selective square-grid glazing and repairable timber details. Garden paths lead outward to quieter private rooms—not a stack of terraces.
Future concept—not an identified plot, surveyed plan, approved building or operating venue.
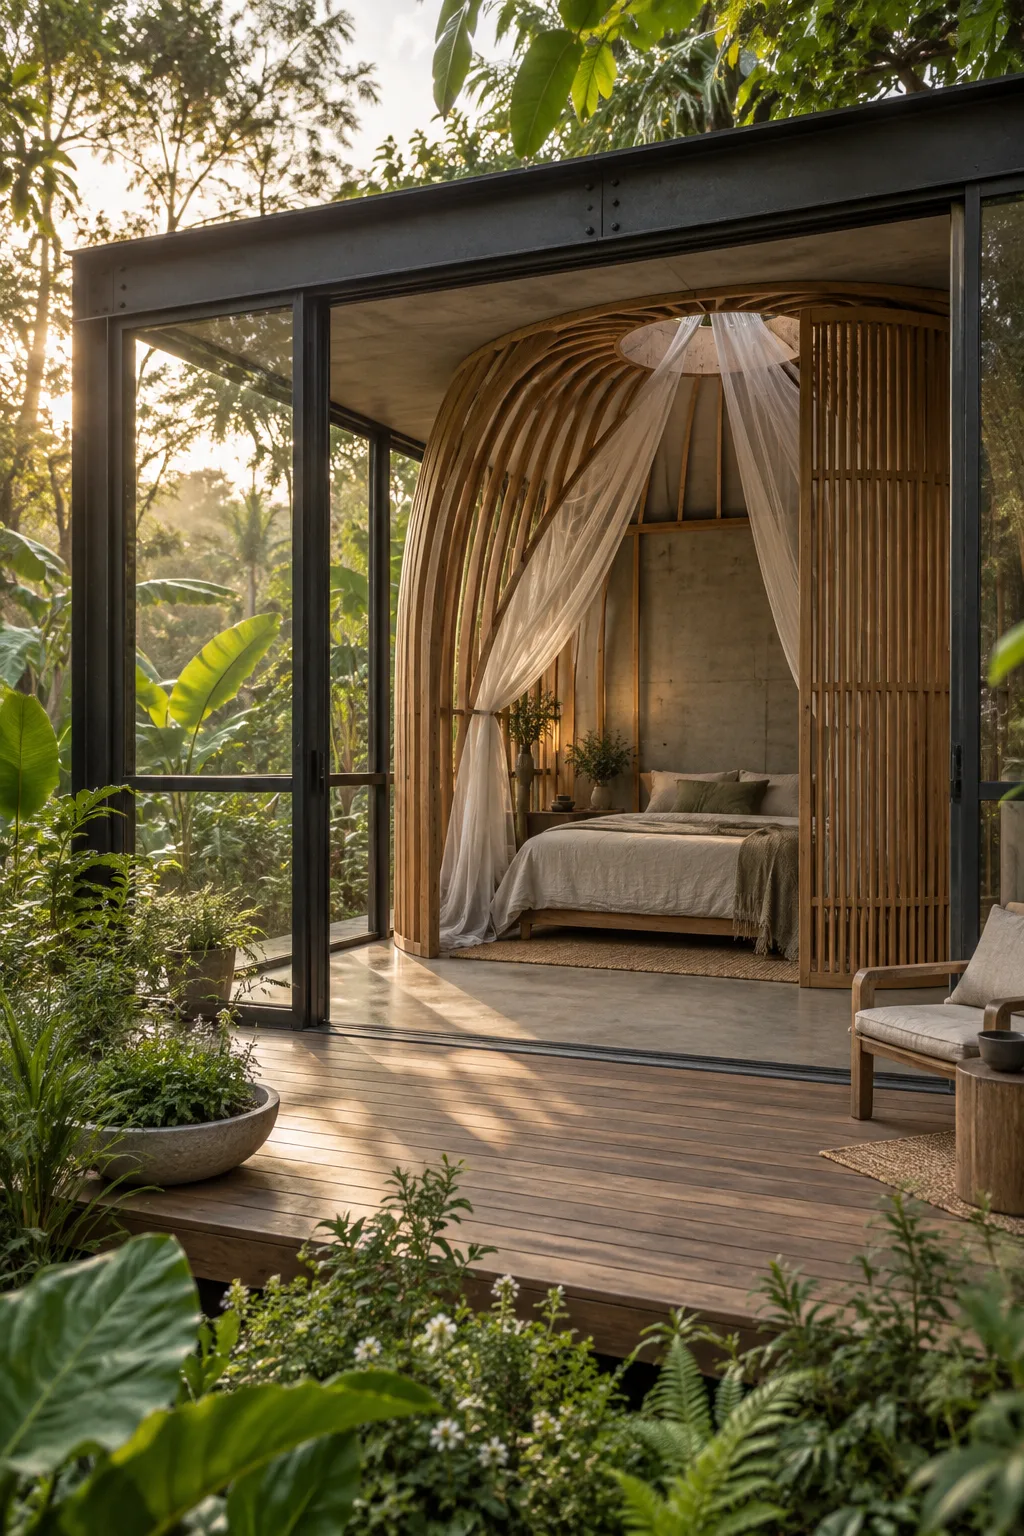
A small room. A sheltered bed. The garden just beyond the glass. Privacy grows outward from the shared hearth, without turning the place into a hotel corridor.
Explore the sleeping studies ↗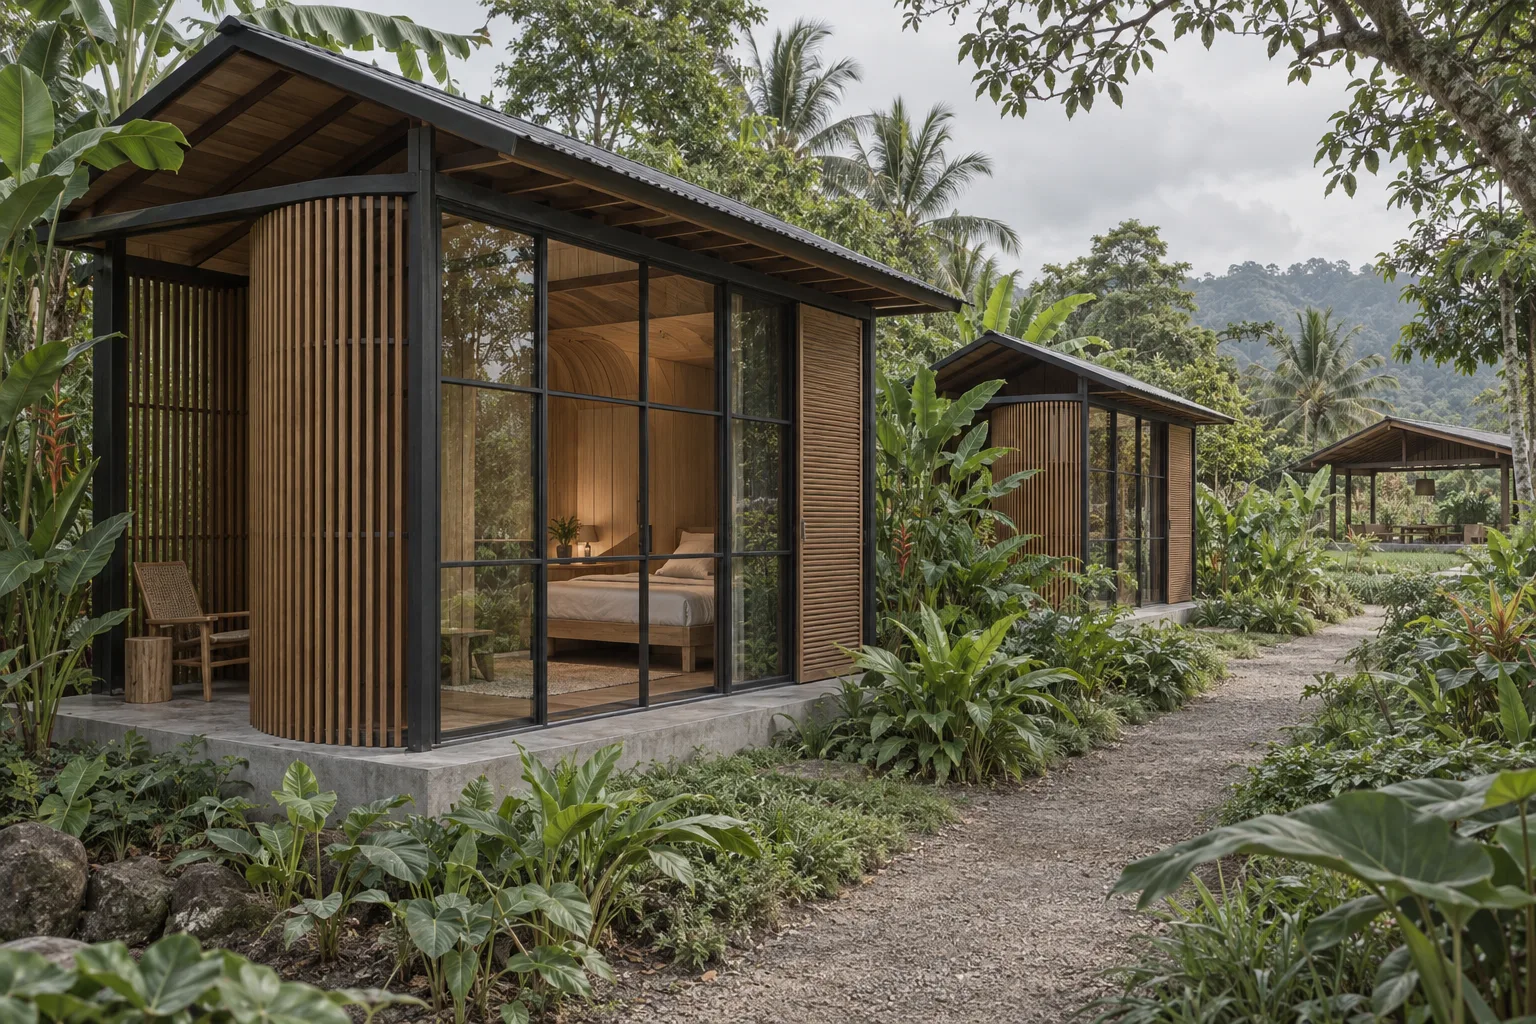
Start with shelter, a clear shared floor, a table and an outdoor hearth. Close only the rooms that need protection; keep garden life open and the footprint modest. Herb beds, food growing and a possible fruit grove extend the daily life of the place; simple private sleeping rooms sit beyond the active centre. A separate outdoor sound/steam dome is a later study, with a target ceiling of six people subject to professional review.
The project can stop safely after any stage. Nothing later is promised before the earlier stage is delivered and reported.
A complete day in an appropriate partner venue.
Test demand, delivery, cultural review and real costs.
A protected core, flexible room, veranda and garden, after site and design review.
A few overnight places only if hospitality is feasible and authorised.
Join a future pilot, contribute skills, follow a funding stage or help shape the idea of a stay. Each relationship has different responsibilities; none currently buys a share, a room or a property right.
Receive project updates, express interest in the pilot or introduce a venue, adviser or cultural collaborator.
This is not a donation, membership sale, booking, investment offer or promise of land ownership.