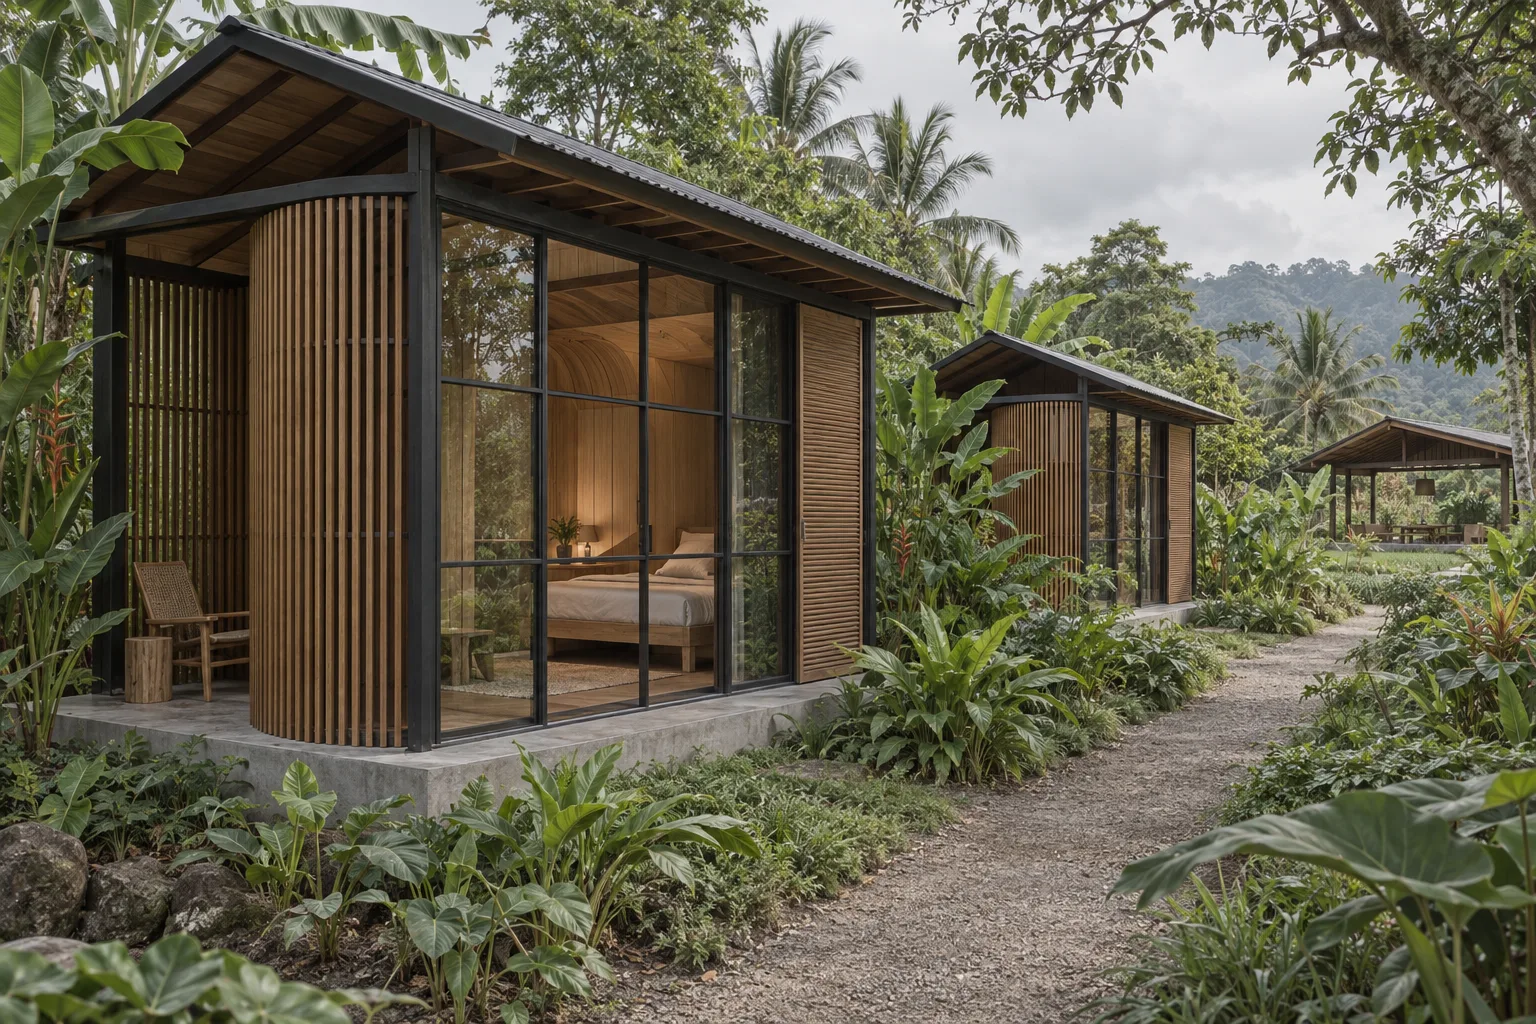
Sanctuary · conceptual vision

Build the proof.
Then the place.

A living enterprise that may one day become a circular sanctuary inside a tropical botanical garden.

The vision begins smaller: a word, a tool, a Circle, paid pilots and a network of trusted places. The building comes only after the method works.

Sanctuary · partial visions

Enough to enter.
Not enough to finish it.

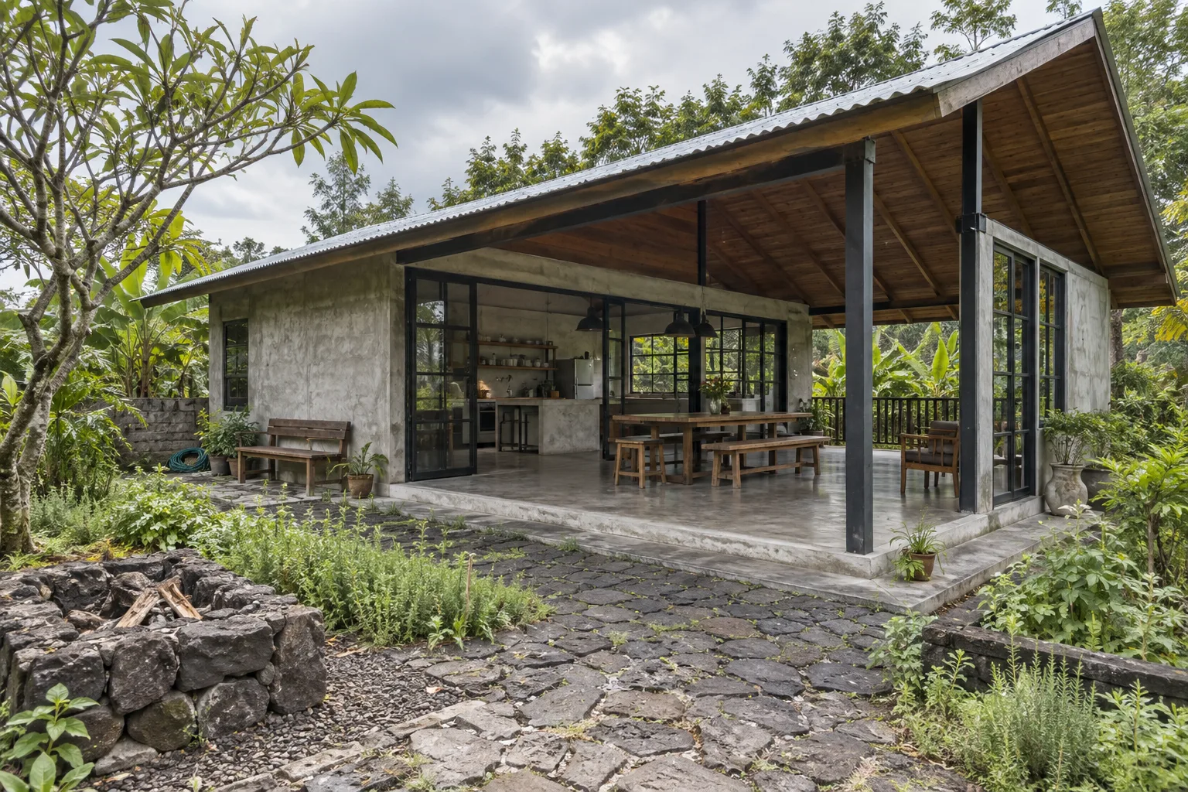
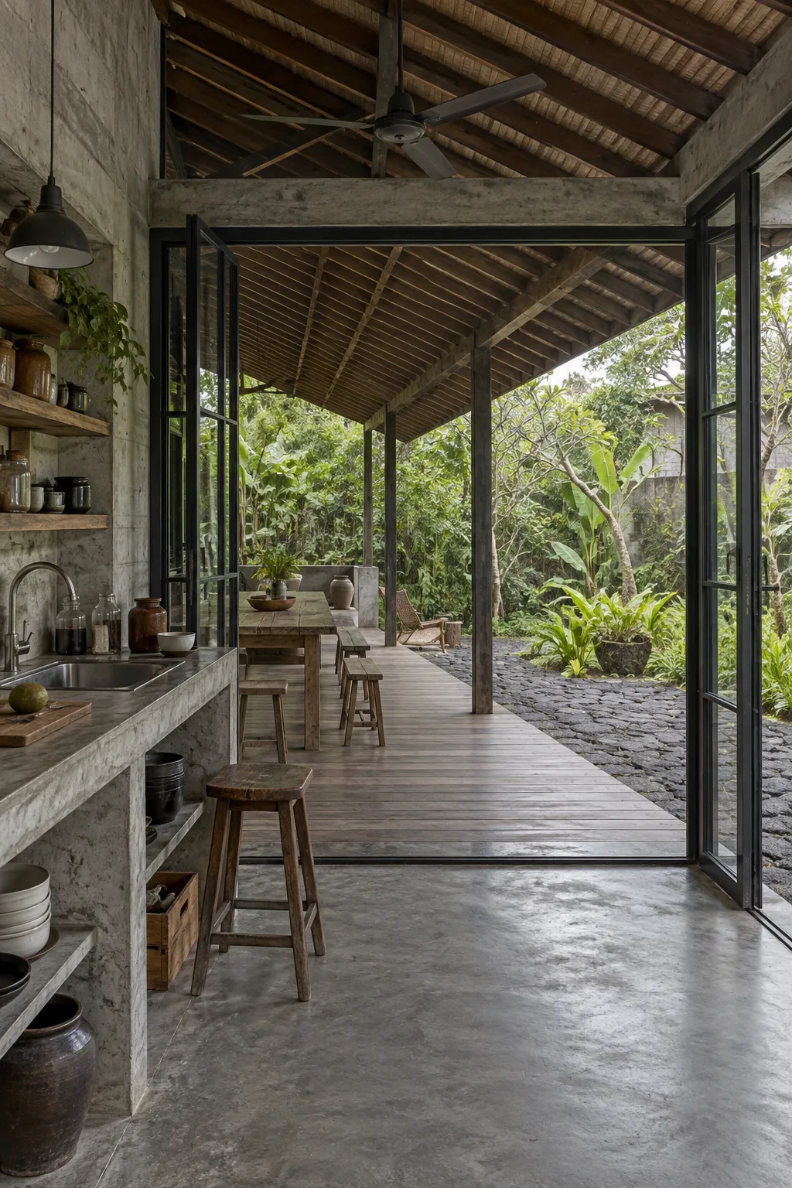
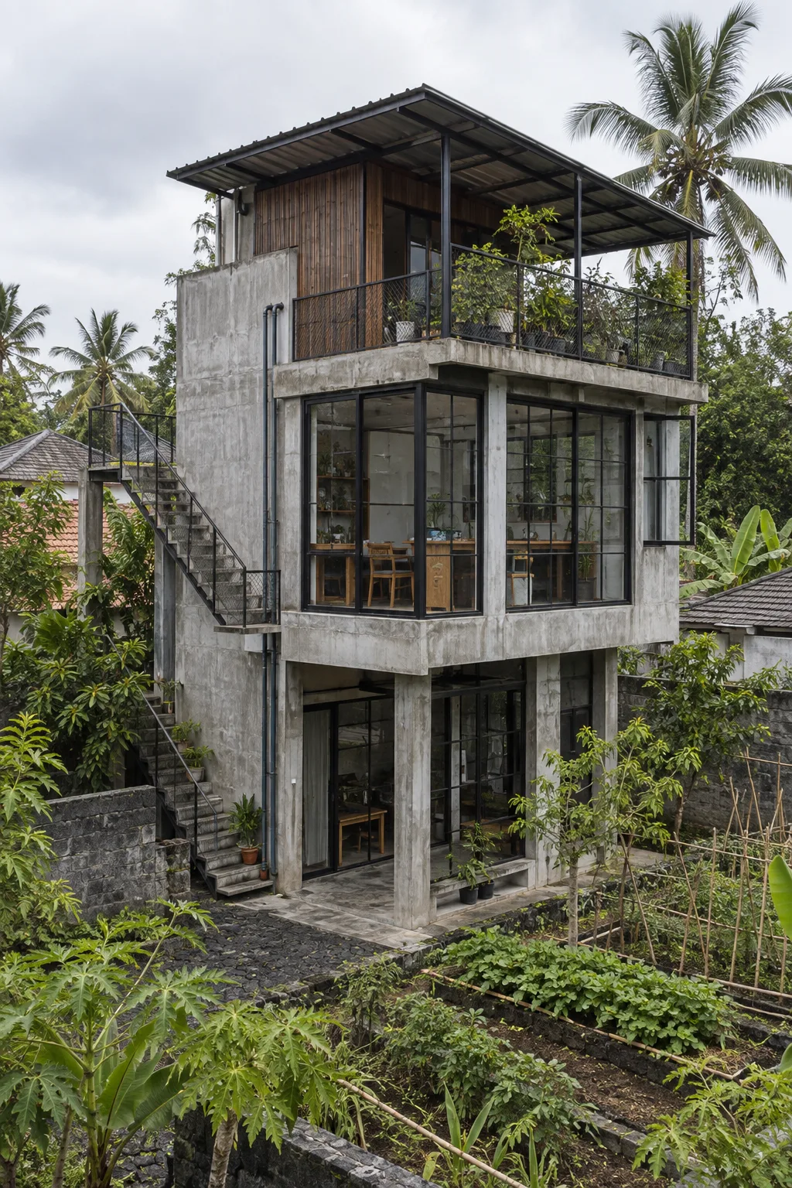
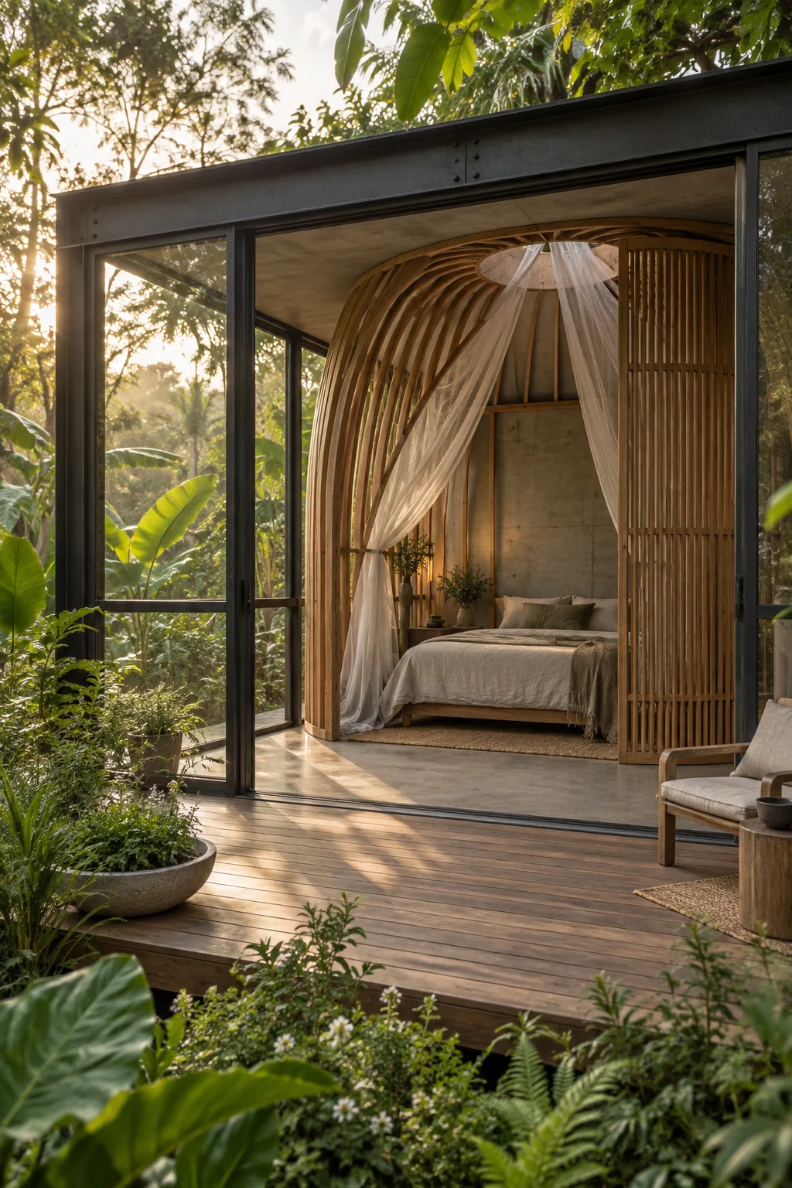
Three fragments establish the promise: a threshold shaped by landscape, a daily rhythm organised by first light, and a garden large enough to disappear into. The rest remains open to study, partnership and imagination.

AI-assisted spatial visions · not photographs of an existing property, not architectural promises. Scroll sideways on mobile; enter the dossier below to see how each fragment is being tested.

The venture pathway

One vision. Four evidence gates.

The business is designed to learn before it scales. Every stage creates value on its own and earns the right to fund the next.

01 · Live

Language & platform

The word, Embalimeter, Niskala and editorial artefacts create recognition, audience and intellectual property.

Evidence: use · return · citation
02 · Pilot

Circle & programmes

Small cohorts, workshops and partner experiences test willingness to pay, outcomes, delivery and belonging.

Evidence: demand · retention · margin
03 · Network

Federated hospitality

A curated network of gardens, studios, homes and practitioners hosts the method with lower capital risk.

Evidence: repeatability · partner value
04 · Vision

Sanctuary

A permanent place becomes plausible only after programme-market fit, governance and environmental feasibility.

Gate: land · capital · licence · trust
Pre-feasibility · operating frame

How much place?
How many people?

These are transparent planning ranges for discussion - not land requirements, approved capacity or a financial forecast. The exact programme must follow a named site, local zoning, ecology, water, access, community consent and a professional feasibility study.

01 · Hosted pilot

Prove the ritual

Host footprint
350-700 m² temporarily occupied within an existing venue
Participants
16-24 per cohort; no overnight accommodation assumed
People
2 programme leads + 2-5 contracted practitioners, producer and safeguarding support
Functions
Shaded practice deck, arrival, storage, water, toilets and a food/fermentation station
Gate: paid demand, repeat participation, host economics and safe delivery.
02 · Living prototype

Prove the system

Site range
0.8-2 hectares, subject to buildable-area and ecological constraints
Capacity
12-24 resident guests; 20-50 day participants depending on programme
People
12-22 FTE equivalent across host, programme, kitchen, garden, maintenance and administration
Functions
Shala, 8-14 keys, food lab, treatment/recovery rooms, garden path and small water court
Gate: occupancy, staffing ratio, water/energy load, permits and community value.
03 · Permanent sanctuary

Prove the territory

Site range
4-8 hectares as an early landscape hypothesis - not a purchase brief
Capacity
28-48 resident guests plus controlled day access and seasonal programmes
People
45-75 FTE equivalent, phased with occupancy and outsourced specialist care
Functions
Botanical spine, accommodation clusters, shala, fermentation, recovery, water ring, service and research
Gate: land suitability, environmental and social licence, capital stack and validated operator model.
Conceptual concentric zoning diagramA protected planted centre surrounded by practice, water, inhabited forest and service access rings.BOTANICAL / MEDITATION COREPRACTICE RINGWATER / RECOVERY ARCFOREST CABINS + CANOPY WALKSERVICE + EMERGENCY ACCESS
Conceptual relationship diagram · not a site plan. The centre remains planted and non-surveillant; water and active uses sit in partial arcs, never as a continuous panopticon ring.
Arrival

Ground access, accessible drop-off and emergency vehicle reach are baseline. A helipad is not included: any future helicopter landing area requires a separate location approval and aviation safety process.Decision: road first · aviation only if justified

Drones

There is no credible promise of “silent drones”. Small electric logistics may be studied only for defined routes, noise, wildlife, privacy and Indonesian unmanned-aircraft compliance.Decision: operational experiment, never guest spectacle

Canopy

Tree cabins and an elevated contemplative/adventure parcours enter only after arborist, biodiversity, fire, evacuation and accessibility studies. Structures should be reversible and avoid loading significant trees where possible.Decision: forest remains primary

Water

The pool becomes a shaded crescent in an outer ring, with separate warm/cool recovery basins and a planted filtration landscape. It remains hydraulically independent from Subak irrigation unless a formal local agreement and water study establish otherwise.Decision: circular relationship, separate water systems

Regulatory baseline checked August 2026: Bali’s provincial spatial plan is RTRW 2023-2043; drone operations sit under PM 37/2020; helicopter landing-site location procedures under PM 55/2023. Pool health requirements must be verified against the current environmental-health implementation rules. All site-level statements remain subject to the applicable regency RDTR, licences and professional advice.

Territory · community · supply

Grow the place
with its neighbours.

emBaliment should not “teach” a landscape from outside. It can convene a paid, locally governed learning compact in which farmers, Subak or Subak Abian members, banjar representatives, cooks, gardeners and specialists exchange knowledge - and the project accepts long-term purchasing obligations.

01 · Listen

Paid territorial baseline

Map growers, water systems, crops, soil, current inputs, seasonal income and existing knowledge before prescribing a programme. Participation and translation are paid.

02 · Demonstrate

Living-soil plots

Small voluntary plots test compost, biofertiliser, botanical pest management, agroforestry and water monitoring. No forced “organic” conversion and no outcome claim without measurement.

03 · Purchase

Local supply compact

Seasonal crop plans, transparent specifications, advance orders and a minimum purchasing commitment reduce the risk carried by farmers. Surplus can enter preservation and fermentation.

04 · Cultivate

Garden, nursery, food forest

A 0.25-1 ha productive learning landscape - scaled to the site - can grow herbs, fruit and vegetables, propagate native plants and return kitchen biomass to safe composting.

05 · Govern

Monthly local assembly

A Sangkep-inspired forum reviews water, purchasing, complaints, ecological signals and benefits. Local organisations define consent; emBaliment does not substitute for them.

Evidence before claimsLocal procurement valueIncome stabilityCrop diversityWater useSoil organic matterSynthetic-input trendPaid learning hoursFood returned to soilTargets are set only after a seasonally representative baseline and agreement with participating growers.
Strategic location map of BaliA schematic, non-cadastral map comparing Seminyak, Tampaksiring, Kintamani to Tejakula, Munduk and Gerokgak.GEROKGAKMUNDUKKINTAMANITEJAKULATAMPAKSIRINGSEMINYAKBALI SEA / INDIAN OCEAN
Strategic orientation only · approximate locations, not parcels, zoning, watershed boundaries or travel times. A sea view is possible on selected slopes; tidal exposure matters only for genuinely coastal parcels.
Location thesis

One island.
Several business models.

Do not search for “the most beautiful land”. Search for the site that makes the next evidence gate possible with the least irreversible capital.

  1. Pilot: rent where access and demand already exist.
  2. Prototype: option a site near an agricultural community and test operations through wet and dry seasons.
  3. Permanent place: acquire or lease only after water, access, title, planning, hazards and social licence survive independent diligence.
Bali location comparison · strategic hypotheses, August 2026
AreaCore advantageClimate / water signalCommunity fitAccess / marketSea / tideBest phaseCapital pressure
Seminyak / KerobokanVisibility, hospitality talent, international accessHot urban-coastal setting; drainage and water demand require scrutinySupplier network possible; weak fit for a large productive landscapeStrong demand; congestion and noiseCoastal proximity; avoid relying on beachfront exposureHosted pilot / brand salonVery high
Tampaksiring / PakerisanCultural landscape, Ubud adjacency, cultivated valleysLush and wetter; slope, drainage and water rights are site-specificHigh potential, but heritage and Subak relationships demand restraintGood visitor reach; village-road capacity variesInland; no tidal exposureLiving prototypeMedium-high
Kintamani outer slopesCooler altitude, coffee/agroforestry identity, strong distinctionWind, temperature, volcanic hazard and seasonal water need testingStrong Subak Abian / grower potentialDestination demand; longer staff and supply journeysInland; distant views only on selected aspectsResearch prototypeMedium
Kintamani-TejakulaMountain-to-sea gradient and an unusually strong spatial narrativeDrier leeward conditions may occur; water, fire and steep access are gatesPromising for orchard, coffee and village partnerships after local studyRemote; road geometry can constrain operationsSea views may occur inland; tides only at coastPermanent-site shortlistMedium
Gerokgak / NW BulelengMore open land and a drier western-north contextWater scarcity, heat and fire resilience become design driversPotential regenerative-agriculture role; livelihoods must be mapped firstRemote from south; destination model requiredCoast or foothill views possible; coastal hazards if waterfrontLong-stay sanctuaryMedium-low
Munduk / north-central hillsCool, lush, botanical and contemplative characterNot the “dry north”: rain, steepness and landslide exposure matterGood garden/agroforestry potential with watershed safeguardsRemote but established nature appealNorth-facing sea views possible; inland has no tidesBotanical retreatMedium
Capital sequence · planning allowances

Fund uncertainty
before concrete.

Indicative 2026 CHF bands for strategy - not quotations, valuations or forecasts. Land/lease, tax, finance and site-specific infrastructure are excluded.

00 · DiligenceCHF 100-300k

Site search, title/zoning, legal, water, ecology, hazards, community process and option agreements.

01 · Community pilotCHF 150-450k

Hosted programme, grower baseline, demonstration plots, purchase compact and measured first season.

02 · Living prototypeCHF 2.5-6m

Design and build a 0.8-2 ha operational prototype, excluding land and exceptional infrastructure.

03 · Permanent placeCHF 15-35m+

Phased 4-8 ha sanctuary hypothesis. Advance only after an operator model and independent cost plan.

Audit boundary · Location comparisons and capital bands are planning hypotheses, not investment advice. Before approaching a parcel: verify the provincial RTRW, regency RDTR, title/lease structure, protected and agricultural status, building intensity, access, water, wastewater, fire, landslide, flood, volcanic and coastal hazards, and undertake a locally led social-impact process.

RosenGarden · botanical vision

Transformation as a walk.

A great garden of flowers, medicinal and edible plants becomes the spatial spine of the project. Guests do not move between disconnected treatments; they follow a living path through light, scent, colour, fermentation, contemplation and encounter.

The garden is habitat, classroom, ritual calendar and public contribution - never merely decoration around luxury accommodation.

Conceptual architectural section through a low circular tropical sanctuary, its planted centre and shaded thresholds
Vision render 01 · Threshold

Architecture as orientation.

The section develops what the entrance only suggests: low circular form, dark timber, mineral walls, filtered light and a direct relationship with the cultivated tropical landscape.

AI-assisted concept images · spatial visions, not architectural drawings or representations of an existing property.

AI-assisted concept of lightweight circular forest cabins connected by a restrained elevated canopy walk in dense tropical vegetation
Territorial study · canopy

Inhabiting the forest without making it scenery.

Small reversible cabins and a raised contemplative parcours test privacy, movement and wonder while keeping the forest visually dominant. Arboriculture, biodiversity, fire access and evacuation remain proof gates.

AI-assisted aerial concept of a crescent pool and hydrotherapy basins surrounding a protected planted circular centre
Territorial study · water

Water belongs to the ring, not the spectacle.

A shaded crescent for swimming and smaller recovery basins occupy the active outer arc. The planted meditation core stays intact; irrigation, pool treatment and natural water remain distinct technical systems.

AI-assisted concept images · hypotheses for feasibility discussion, not representations of an existing property or approved architectural design.

emBaliment Spatializer · investor instrument

From metaphor
to physical proof.

The word becomes investable only when it can locate an intervention, define a scale and name the evidence required before capital advances. Select a physical zone, a commitment level and an investor lens: the instrument generates a spatial proposition, not a promise.

01 · Physical zone
02 · Commitment
03 · Investor lens
04 · Visual register
Open circular yoga shala at first light with radial bamboo structure, planted centre and rice-field horizon
Atmospheric vision · dawn practice inside the climatic circle
Pilot · venture lens · yoga shala

A demountable circle that proves demand.

A hosted 16-20 person practice canopy translates the emBaliment circle into one bookable, measurable experience without assuming land acquisition.

Physical outputRaised practice deck, radial shade canopy, botanical edge, storage and an accessible morning threshold.
Proof before capitalPaid cohorts, occupancy, repeat demand, delivery cost and participant safeguarding.
Next documentPilot operating brief + host-site checklist + measured cohort report.
Principal riskMistaking a beautiful event for a repeatable operating model.
Working ranges · hypothesis
Physical scale
-
People
-
Capital band
-
Validation
-

Planning instrument only · capital levels, permits, outcomes and feasibility remain hypotheses until professionally validated.

One system.
Six spatial questions.

The visual method extends beyond the central sanctuary. Each zone receives the drawing language capable of testing its real question; no single seductive render is allowed to stand in for architecture, ecology, care and operations at once.

01 · Threshold

Arrival & orientation

Transition from road and village scale to shade, silence and slower movement.

Tools · sequence drawing · light section · accessibility plan
02 · Collective body

Yoga shala

Radial structure, unobstructed practice floor, first light, ventilation and acoustic control.

Tools · comparative plate · roof detail · climatic section
03 · Protected centre

Therapeutic forest

Layered privacy, several clearings and no total field of surveillance.

Tools · charcoal atmosphere · botanical plan · privacy overlay
04 · Living territory

Water & garden

Rain capture, planted filtration, circadian habitats and protected return flows.

Tools · watershed diagram · day/night transect · species atlas
05 · Transformation

Fermentation laboratory

Clean and dirty flows, teaching visibility, humidity, storage and Balinese material intelligence.

Tools · operational axonometric · hygiene plan · material detail
06 · Recovery

Rooms & quiet care

Sleep darkness, morning light, sensory regulation and discreet therapeutic infrastructure.

Tools · circadian section · sensory vignette · service diagram
Form

A low, interrupted circle: permeable rather than monumental, never a closed ring of observation.

Centre

A layered therapeutic forest with protected clearings - not an empty plaza, pool or stage.

Matter

Dark timber, bamboo, volcanic stone, earth, mineral plaster, water and living roofs.

Rhythm

Sunrise, shade, rain, ventilation and night darkness organise the day before technology does.

Yoga shala · functional vision study

One roof.
Four clocks.

The circular intelligence of the Mongolian ger is not copied as an exotic image. Compression ring, radial structure and social equality are translated for Bali: rain, humidity, cross-ventilation, first light, botanical shade and a generous floor for practice.

Conceptual architectural study showing three scales of circular tropical yoga shala with radial roof structure, sections, plans, joinery and botanical setting
AI-assisted architectural vision · comparative scale, structure and atmosphere study. It is not an engineering drawing, cost plan or approved Balinese building proposal.
Design translation

Ger/yurt intelligence contributes a light radial roof, compression ring and collective centre. Balinese climatic knowledge must determine orientation, deep eaves, raised floor, rain handling, breathable enclosure and relationship with planted ground. Functionalism removes decorative excess: every element must shade, ventilate, support, store, drain or orient.

Functional radial plan of the yoga shalaA clear circular practice floor is surrounded by a shaded veranda, botanical buffer and three compact service pockets. Mats face an open, non-hierarchical centre. WINDWIND QUIET CENTREACCESSIBLE THRESHOLD · EAST / MORNING STORAGETEACHERPROPS
Plan study · social and operational clockClear floor, quiet centre, useful perimeter.
Circadian and climatic section of the yoga shalaA raised floor, deep roof and ventilated central lantern manage rain, shade and rising warm air while morning light enters from the east through planting. FIRST LIGHTVENTILATED COMPRESSION RINGRAISED BREATHABLE FLOOR · RAIN BUFFER · PLANTED EDGEWEST SHADE
Section study · circadian and climatic clockLight enters low. Heat leaves high.
01 · Light

Morning is directional.

An eastern threshold admits low first light; the western edge remains planted and shaded. Night use stays warm, low and non-blue.

02 · Air

The roof breathes.

Open perimeter, high vent and shaded volume favour cross-flow and stack effect before mechanical cooling is considered.

03 · Rain

Water draws the section.

Deep eaves, raised floor, visible collection and planted infiltration turn monsoon rain into orientation rather than nuisance.

04 · Practice

No permanent stage.

A clear-span floor supports asana, meditation, breathwork, teaching and small performance without fixing hierarchy into the room.

05 · Sound

Soft edges, clear voice.

Woven screens, timber soffit, botanical perimeter and concealed acoustic layers temper rain and group sound without sealing the pavilion.

06 · Adaptation

One grammar, three scales.

A demountable pilot, a semi-permanent garden shala and a permanent pavilion share the same radial logic while capital and evidence grow.

Study boundary · “Mongolian-Balinese” describes a dialogue between structural principles and climate, not a fusion style or claim of local authority. Final orientation, structure, species, acoustics, accessibility and ritual use require Indonesian architects, engineers, craftspeople, landscape specialists and practitioners.

The method

A cycle, not a menu of treatments.

The purpose is not to accumulate extraordinary experiences. It is to recognise what changes a person, build a viable daily rhythm and carry it home.

01

Arrive

Reduce noise. Meet the place without performance.

02

Observe

Read sleep, light, food, movement and attention.

03

Synchronise

Restore a rhythm that the body can understand.

04

Practise

Repeat a small number of grounded actions.

05

Integrate

Translate insight into ordinary daily life.

06

Return

Give something back to place and community.

Initial programme field

Four practices with one centre.

Each programme remains a developing hypothesis. The final form must be co-designed with qualified practitioners, cultural interlocutors and the people who will use it.

Light · Sleep · Daily rhythm

Circadian Reset

Morning light, evening quiet, regular movement and meals, sleep education and a realistic plan for the weeks after departure.

Attention · Making · Recovery

Flow & Creative Recovery

Deep work, walking, perceptual exercises, rest and reflection - connecting LeMatt’s trained intuition to a repeatable practice.

Food · Culture · Living systems

Living Food & Fermentation

Fermentation as craft, taste, preservation and relationship with producers. No vague detox promises; clinical testing belongs elsewhere.

Movement · Breath · Contemplation

Yogic Intelligence

Asana, pranayama, meditation, yoga nidra and philosophy taught with attribution, adaptation and respect for living traditions.

Three levels · One boundary

Experience is not diagnosis.

The project becomes credible by saying precisely what it can hold - and what requires another kind of institution.

emBaliment can lead

Cultural sanctuary

Hospitality, art, nature, situated ritual, community, reflection and a reciprocal relationship with place.

emBaliment can convene

Performance & recovery

Sleep education, rhythm, movement, nutrition, attention and non-diagnostic observation with qualified partners.

Independent clinical governance

Clinical care

Psychology, addiction, psychosis, sleep disorders and medical conditions require licensed professionals, assessment, crisis capacity and continuity of care.

Clinical boundary

emBaliment may support environment, integration, rhythm and community. It does not diagnose or treat psychiatric, addiction or medical conditions unless a separately governed and authorised clinical partner is responsible for that care.

Architectural phasing study comparing pilot, prototype and permanent emBaliment spatial commitments
Midjourney-assisted investor study · three commitment levels sharing one spatial DNA. Conceptual comparison, not a costed development programme.
Capital pathways · planning hypotheses

Build only what the evidence can carry.

emBaliment can begin inside a partner venue, grow into a lightweight botanical campus and only later become a permanent place. Select an approach to see what that level of commitment can responsibly activate. Amounts are provisional planning envelopes - not an offer, valuation, forecast or subscription request.

Operating evidence

Method before property.

Place evidence

Study before construction.

CHF 40-120k
Activation budget · not an investment round

A programme can exist before a property.

Host a bounded emBaliment experience inside an aligned garden, retreat or cultural venue. Use a rented or demountable botanical canopy rather than fixed construction.

What becomes visibleA 16-20 person practice circle, botanical route, living-food session and documented participant journey.
Gate before advancingReal participants, delivery cost, safeguarding, feedback and evidence of repeat demand.

The proof and platform envelopes derive from the current emBaliment fundraising strategy. Place figures require an Indonesian bottom-up feasibility study. Foreign-investment structure, KBLI classification, land rights and activity-specific licensing require qualified Indonesian counsel; any securities communication requires approval in the relevant jurisdiction.

Continue the enquiry

Request the material behind the vision.

The public page communicates direction. Detailed assumptions, risks and development material are shared progressively after a real conversation.

  • Vision dossier · architecture, botanical systems, water and practice atmospheres.
  • Capital pathway · provisional stages, permissions, gates and uses of funds.
  • Partner brief · hosted pilots, practitioners, gardens and cultural review.
  • Data-room index · available only when relevance, identity and purpose are clear.

Every request is reviewed personally. No investment is offered through this form.

What makes it different

Less spectacle. More consequence.

The avant-garde is not the number of devices in the room. It is the quality of the relationship between evidence, culture, environment and what remains possible after the guest leaves.

01

Situated before universal

The programme begins with climate, culture, community and land rather than importing a generic global formula.

02

Measured without reduction

Use a few meaningful observations without turning the person into a dashboard or claiming clinical certainty.

03

Tradition with attribution

Practices are taught by people who can name their origin, limits and responsibilities.

04

Aftercare by design

The stay is successful only when its practices remain viable at home.

05

Reciprocity made visible

Employment, suppliers, water, waste, cultural compensation and community relationships are part of the programme.

06

Small enough to listen

A limited number of guests protects attention, safety and the ability to learn before expansion.

Developing locally

Before a place,
a working ecology.

This is a vision, not an opening announcement. The next investable step is a bounded Circle or programme pilot with governance, partners, operating costs and measurable evidence.